

Listing Courtesy of: NORTHERN KENTUCKY / Listed By: Tasha Klaber-Flood, Florence - Contact: 859-525-8888
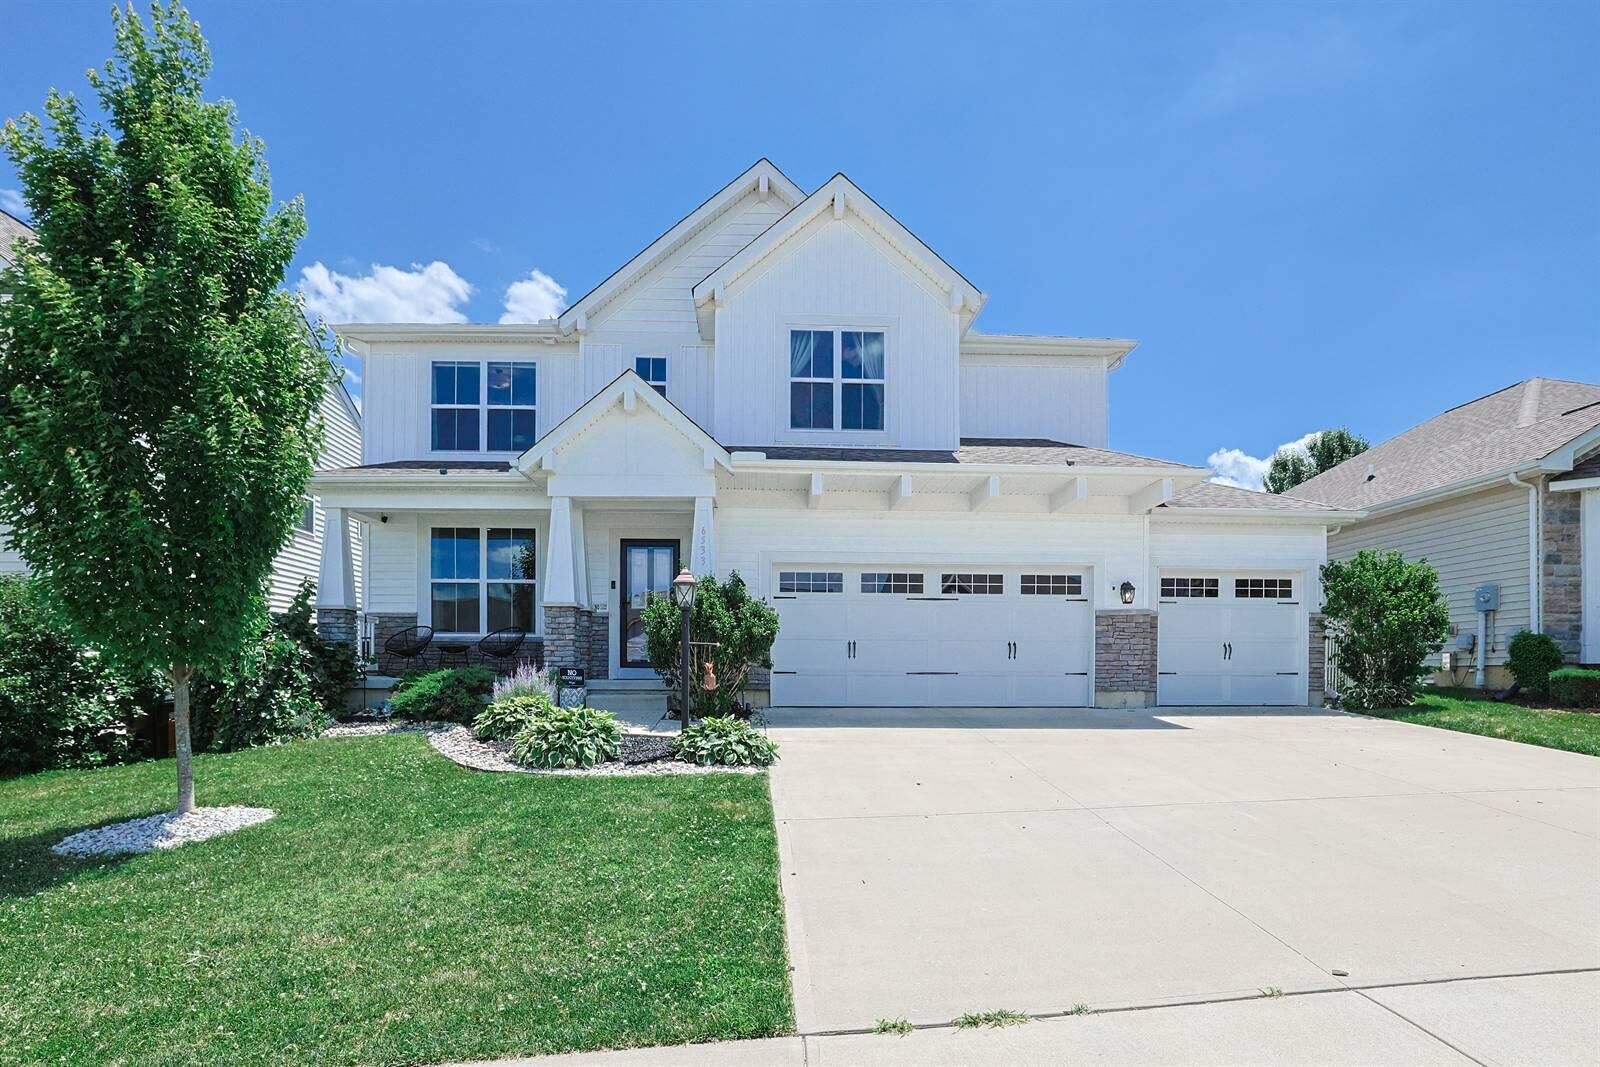
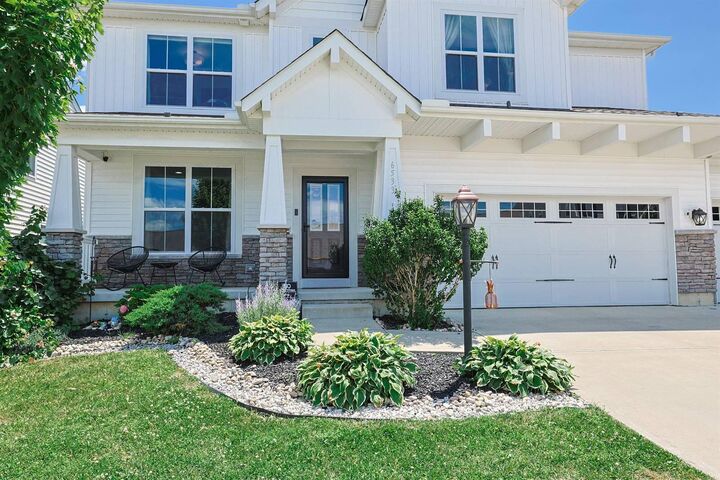
6533 Cannondale Drive Burlington, KY 41005
Active (1 Days)
$495,000 (USD)
OPEN HOUSE TIMES
-
OPENSat, Oct 2412:30 pm - 2:00 pm
Description
MLS #:
647464
647464
Lot Size
6,534 SQFT
6,534 SQFT
Type
Single-Family Home
Single-Family Home
Year Built
2018
2018
Style
Transitional
Transitional
Views
True
True
County
Boone County
Boone County
Listed By
Tasha Klaber-Flood, Florence, Contact: 859-525-8888
Source
NORTHERN KENTUCKY
Last checked Oct 13 2026 at 8:30 AM GMT+0000
NORTHERN KENTUCKY
Last checked Oct 13 2026 at 8:30 AM GMT+0000
Bathroom Details
- Full Bathrooms: 3
- Half Bathroom: 1
Interior Features
- Dishwasher
- Microwave
- Refrigerator
- Disposal
- Stainless Steel Appliance(s)
- Electric Oven
- Gas Cooktop
Property Features
- Fireplace: Gas
- Fireplace: Stone
- Foundation: Poured Concrete
Heating and Cooling
- Natural Gas
- Central Air
Basement Information
- Full
- Finished
- Storage Space
- Full Finished Bath
Homeowners Association Information
- Dues: $465/ANNUALLY
Utility Information
- Sewer: Public Sewer
School Information
- Elementary School: Stephens Elementary
- Middle School: Camp Ernst Middle School
- High School: Cooper High School
Parking
- Driveway
- Garage
- Garage Door Opener
Living Area
- 2,637 sqft
Additional Information: Florence | 859-525-8888
Location
Disclaimer: Copyright 2026 Northern Kentucky MLS. All rights reserved. This information is deemed reliable, but not guaranteed. The information being provided is for consumers’ personal, non-commercial use and may not be used for any purpose other than to identify prospective properties consumers may be interested in purchasing. Data last updated 10/13/26 01:30




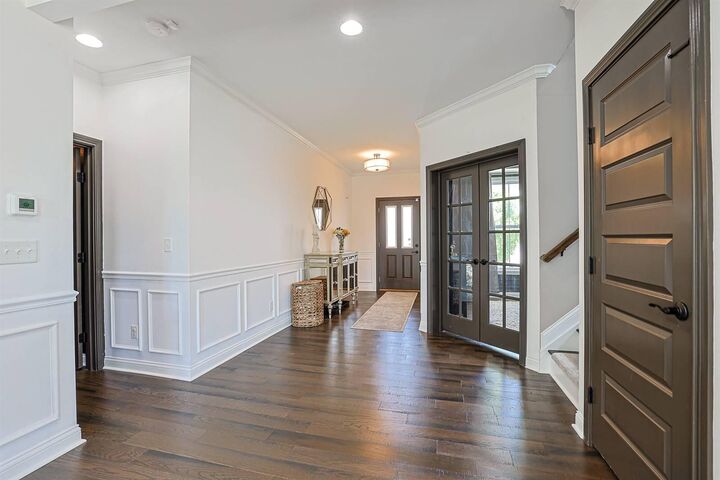
The main level impresses with gorgeous hardwood floors, 9' ceilings, elegant coffered ceilings, wainscoting, crown molding, and a striking stone gas fireplace. The gourmet kitchen is truly a showstopper, featuring granite countertops, stainless steel appliances, 42'' soft-close cabinetry, under-cabinet lighting, farmhouse sink, designer lighting, and an expansive island perfect for gathering and entertaining. The sun-filled morning room, private study with French doors, and a convenient drop zone with built-in cubbies complete the first floor.
Upstairs, you'll find a spacious loft, convenient second-floor laundry, and a luxurious primary suite featuring a spa-inspired bath and generous walk-in closet. Three additional bedrooms and a full bath with double vanity provide plenty of space and comfort.
The beautifully finished lower level offers even more versatility with a large recreation room, fifth bedroom, full bath, and abundant storage.
Step outside to your fully fenced backyard and enjoy peaceful wooded farm views from the patio--an ideal setting for outdoor entertaining, relaxation, and play.
**The perfect blend of luxury, comfort, and countryside charm!** Ideal location with convenient access to shopping, dining, major interstates, and CVG Airport. **An exceptional opportunity--schedule your private showing today!**